

Ward Parkway Kitchen
Tailored Modern on Ward Parkway
Kansas City, MO · 2026 DesignKC Award Winner

The Homeowners’ Goals
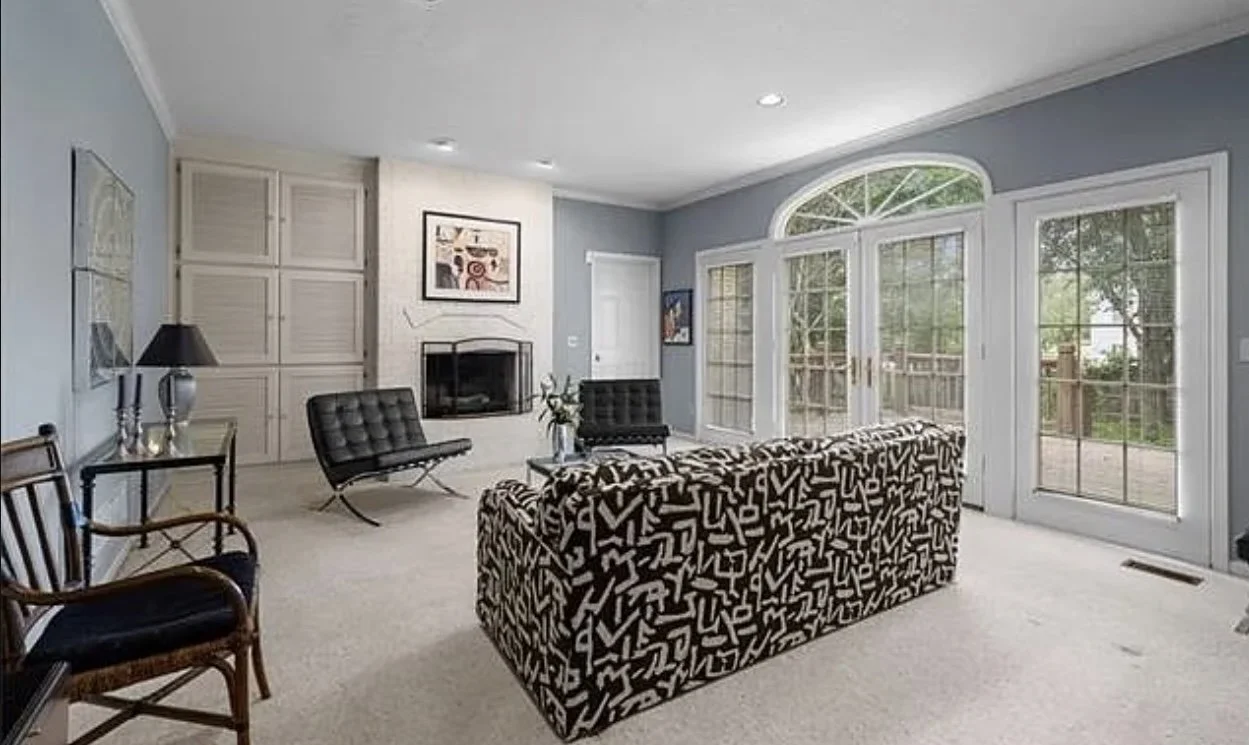
The homeowners wanted their compartmentalized 1990s kitchen to become a welcoming centerpiece for daily life and entertaining. Opening the main level would connect the kitchen, hearth room, and outdoor deck, bringing more natural light and a sense of continuity to the home.
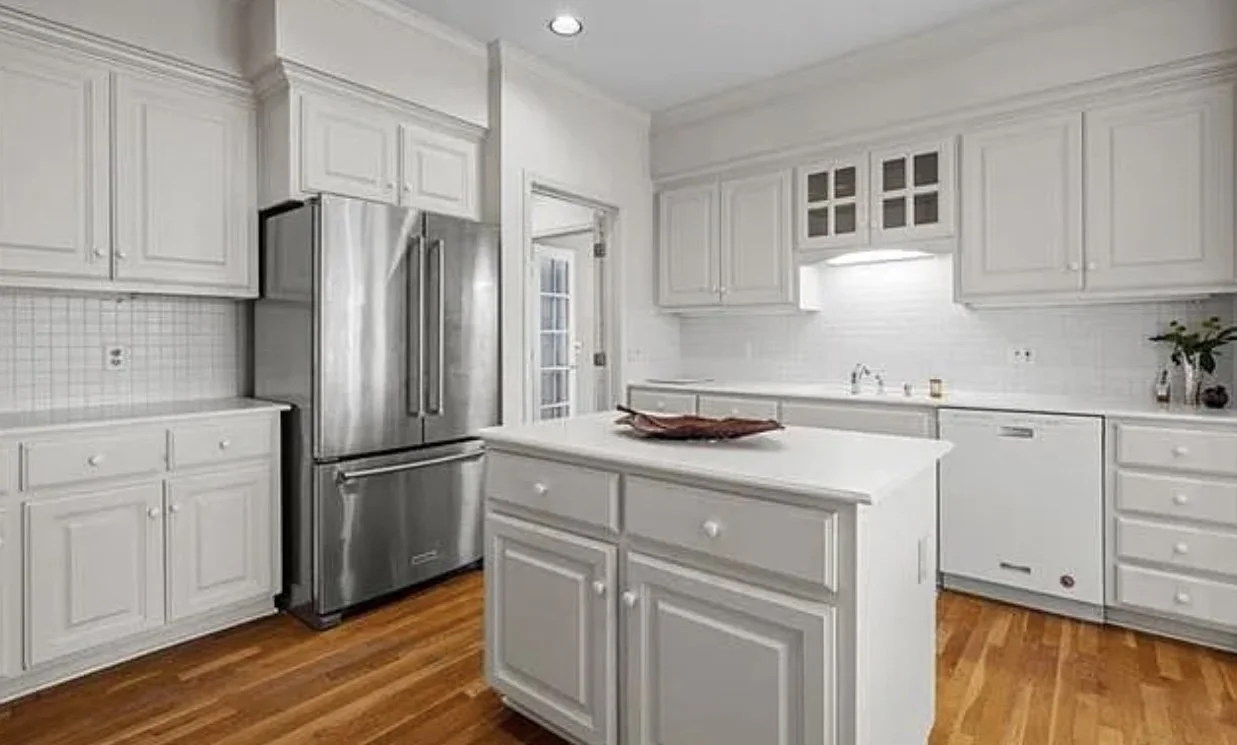
Before
Before
A Home Designed for Gathering
Warmth, Contrast & Thoughtful Detail
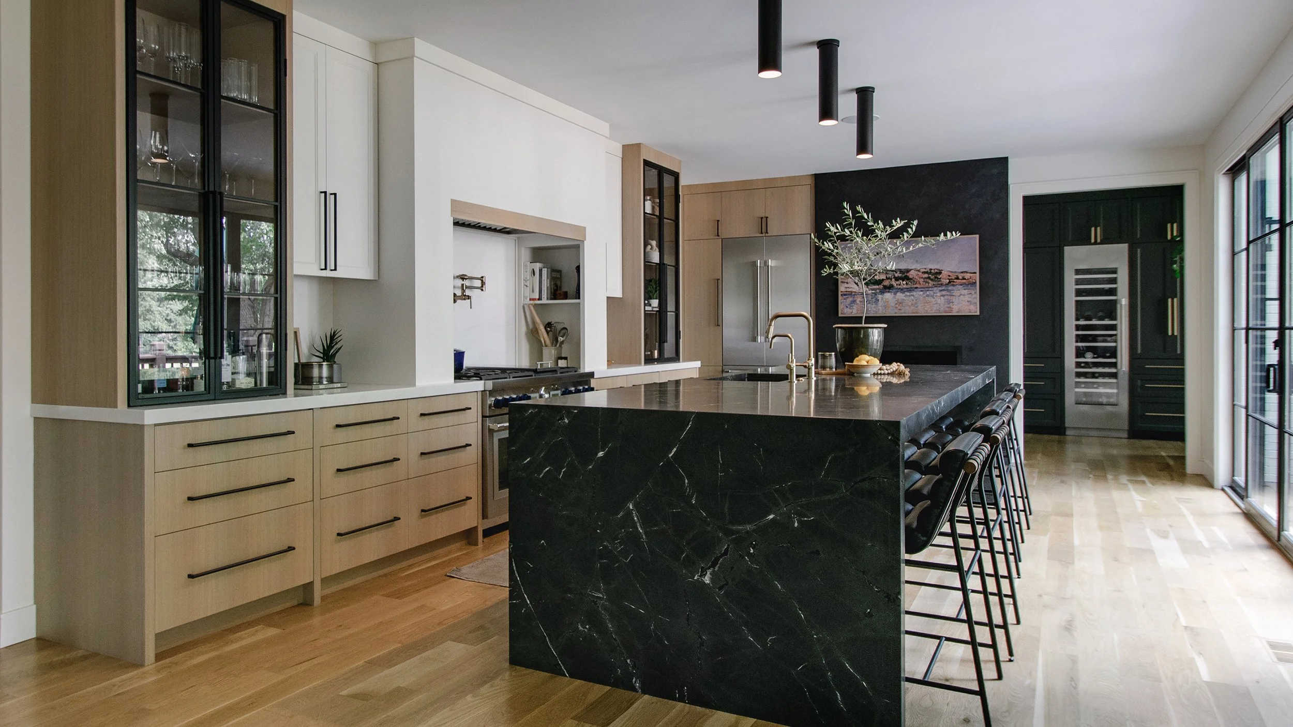
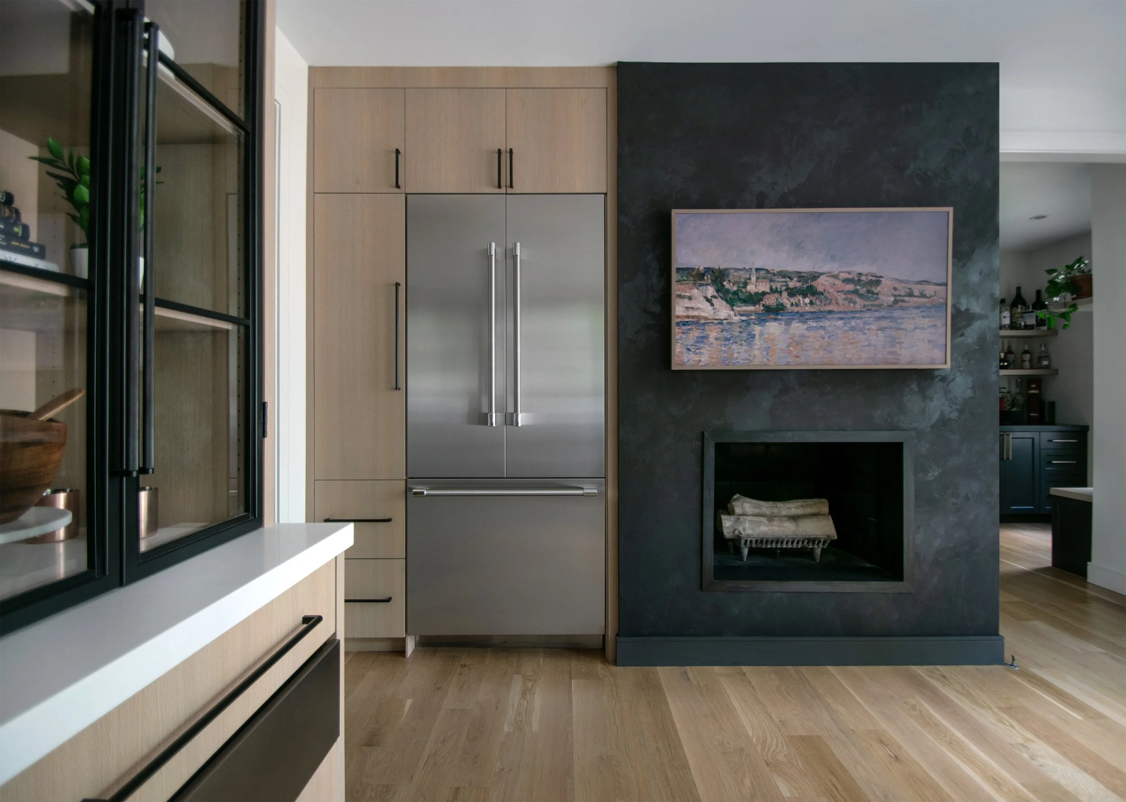
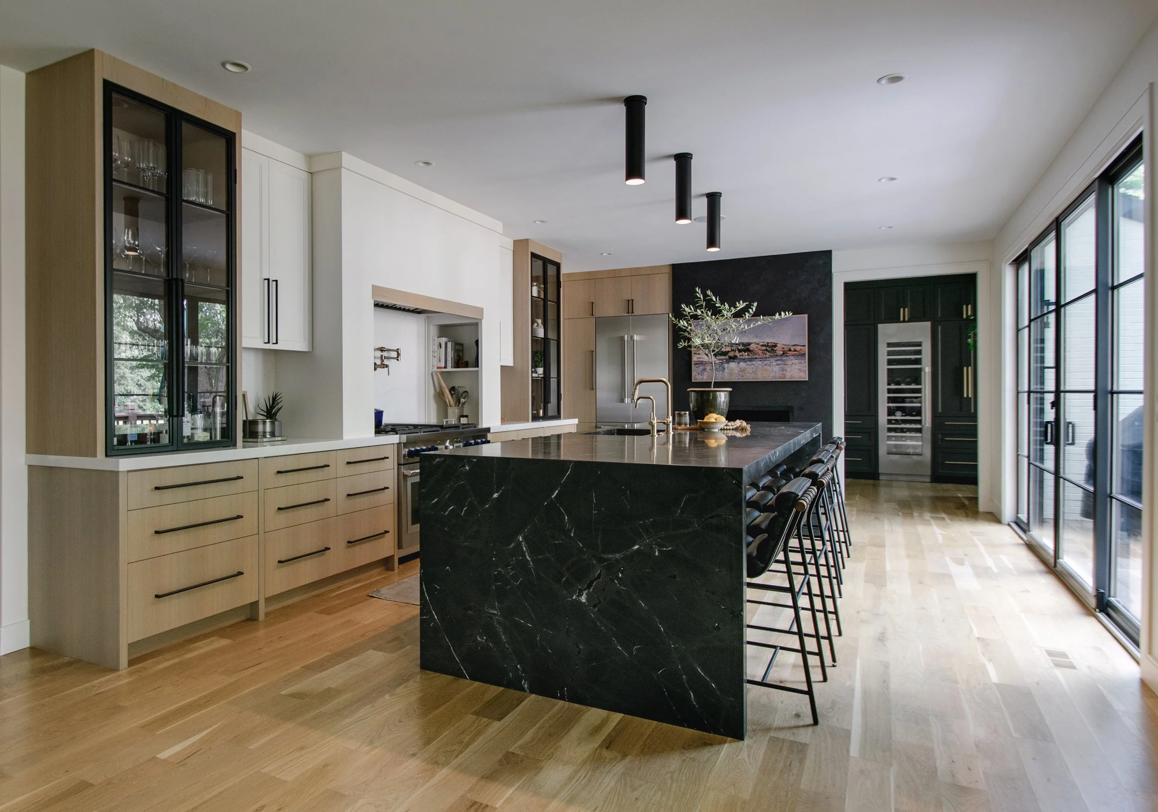
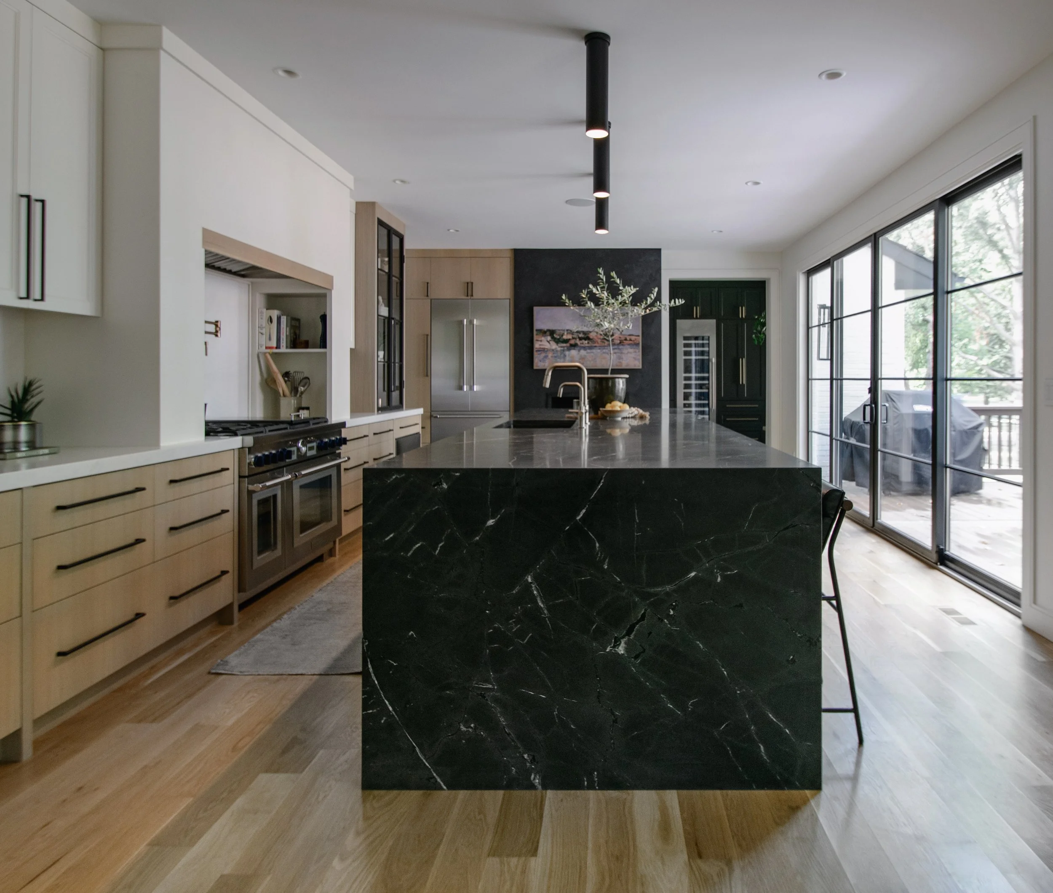
The renovation opened the kitchen to the hearth room, anchored by a 12-foot Saratoga quartzite island with thick mitered edges and waterfall ends. Rift-sawn white oak slab cabinetry brings warmth and clean lines, balanced by painted shaker-style upper cabinets.
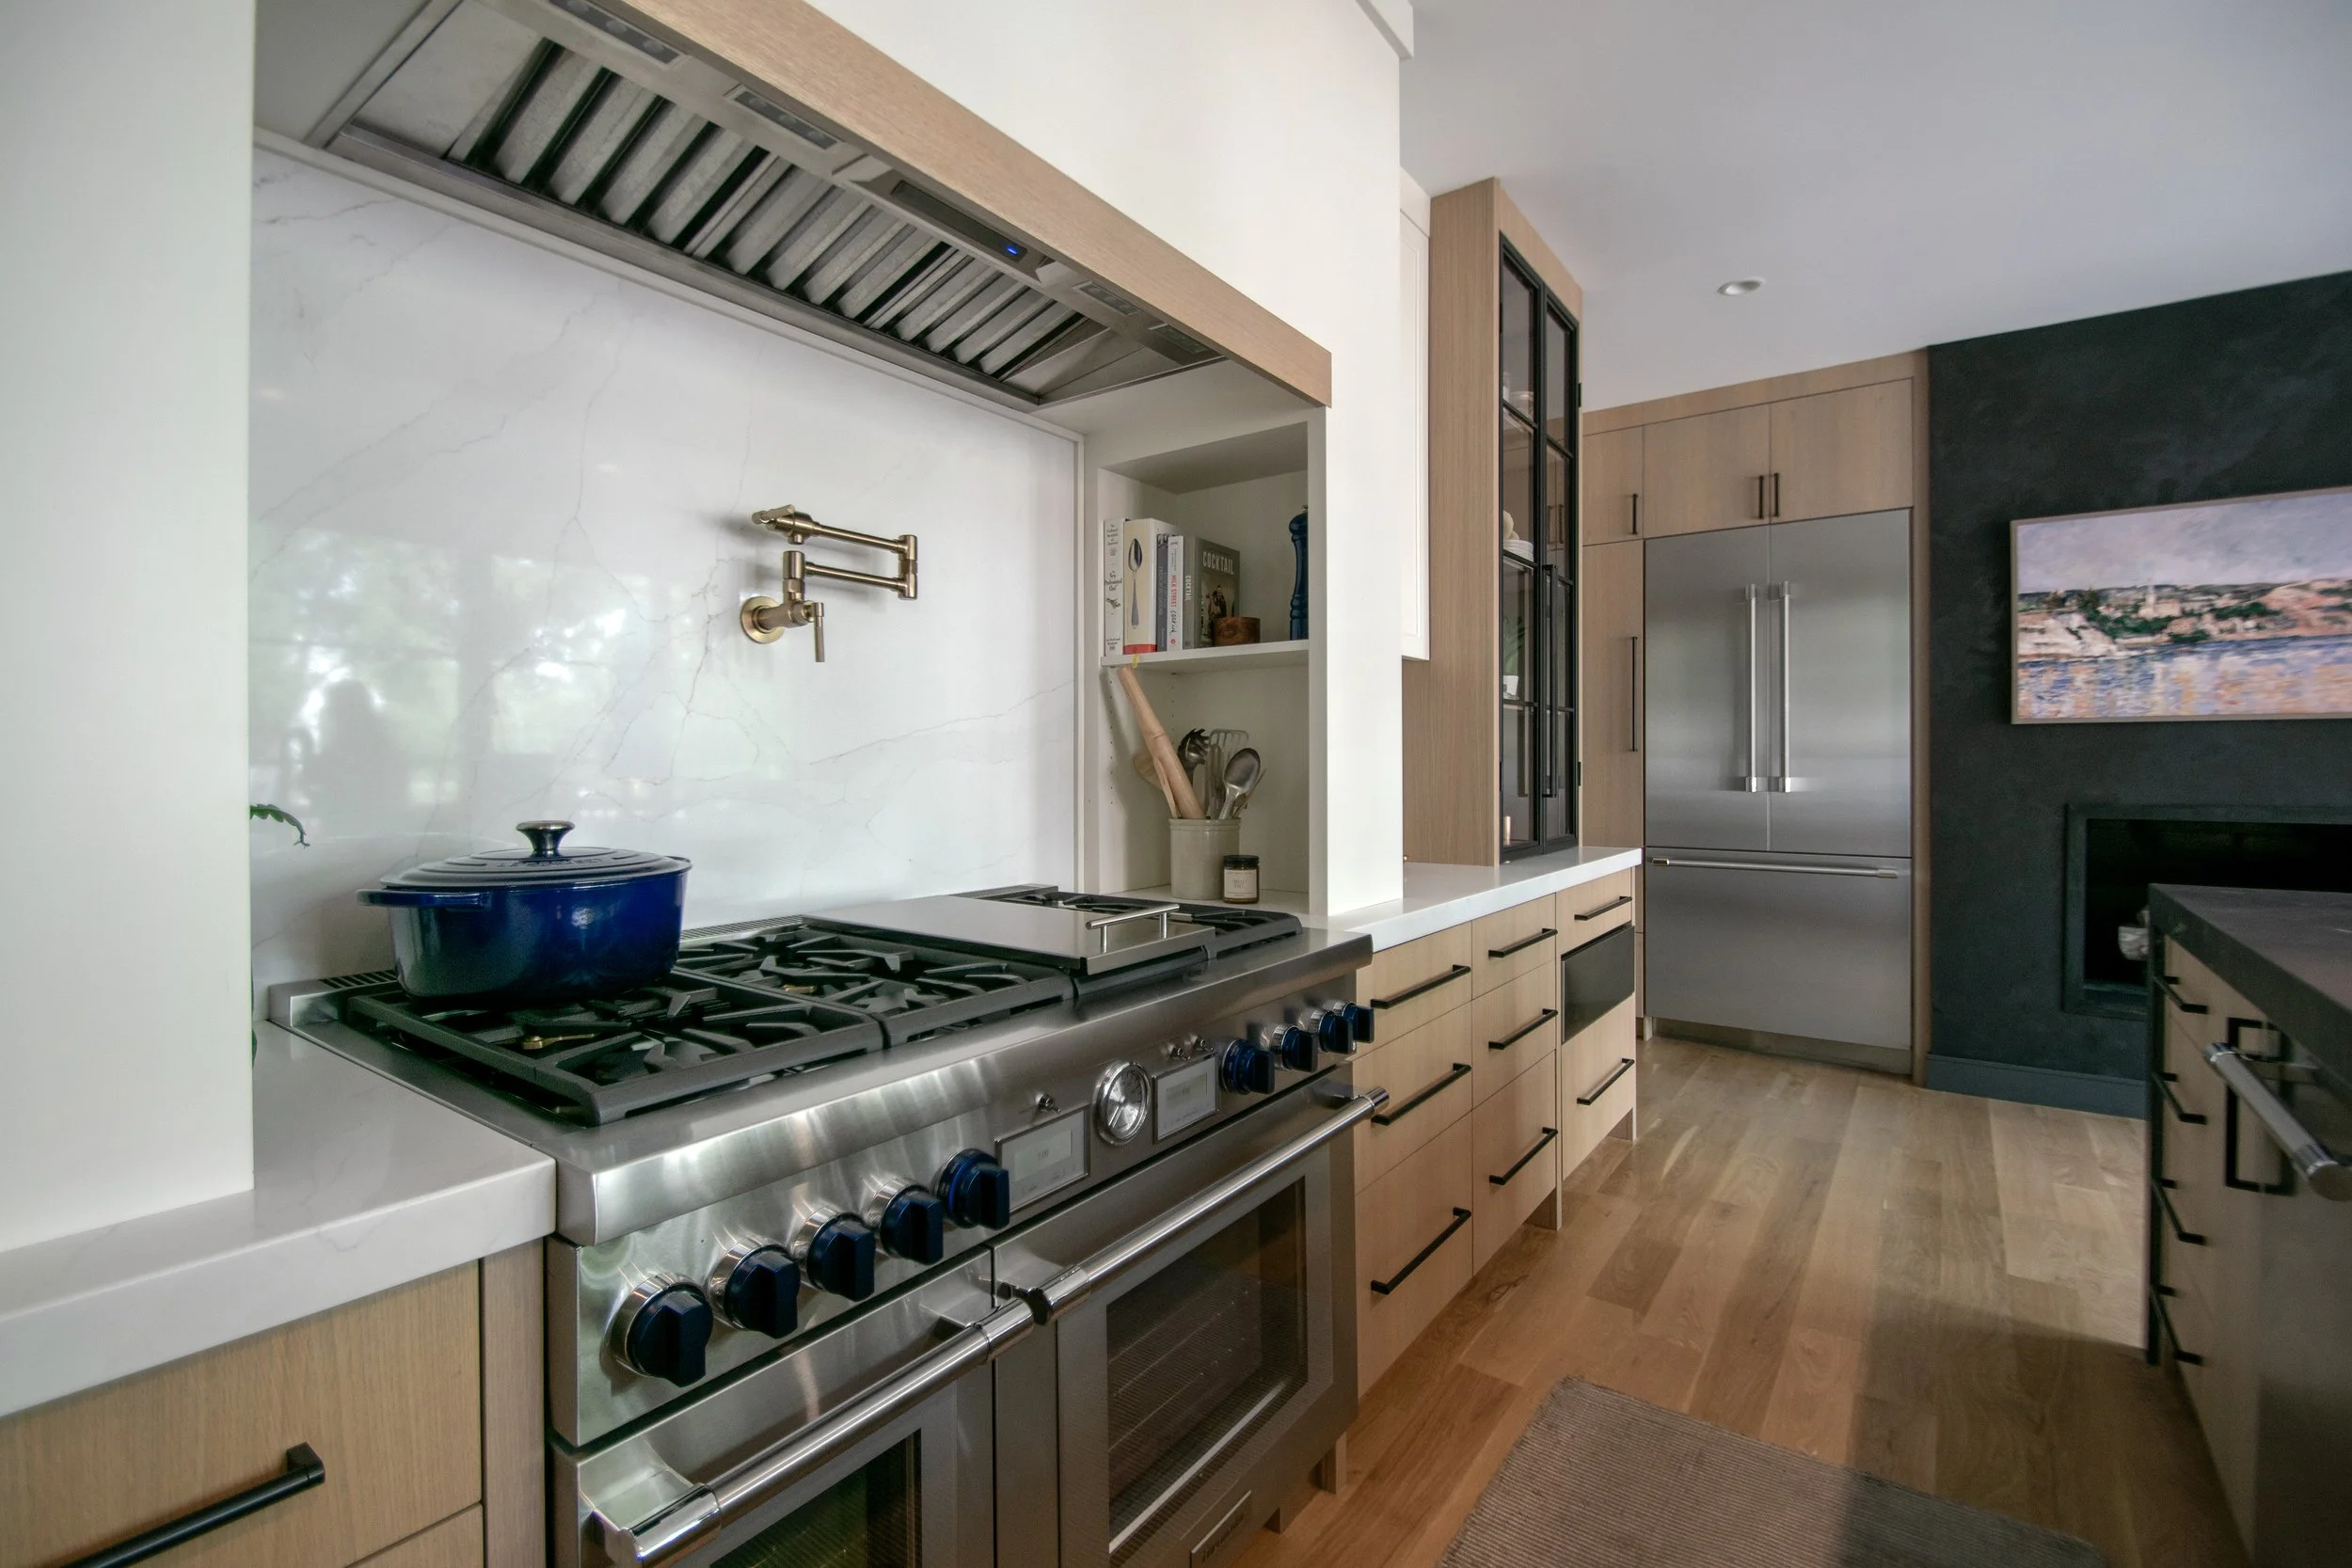
A custom range alcove and steel-framed glass tower cabinets define the cooking area, with integrated appliances, a brass pot filler, and black hardware completing the composition.
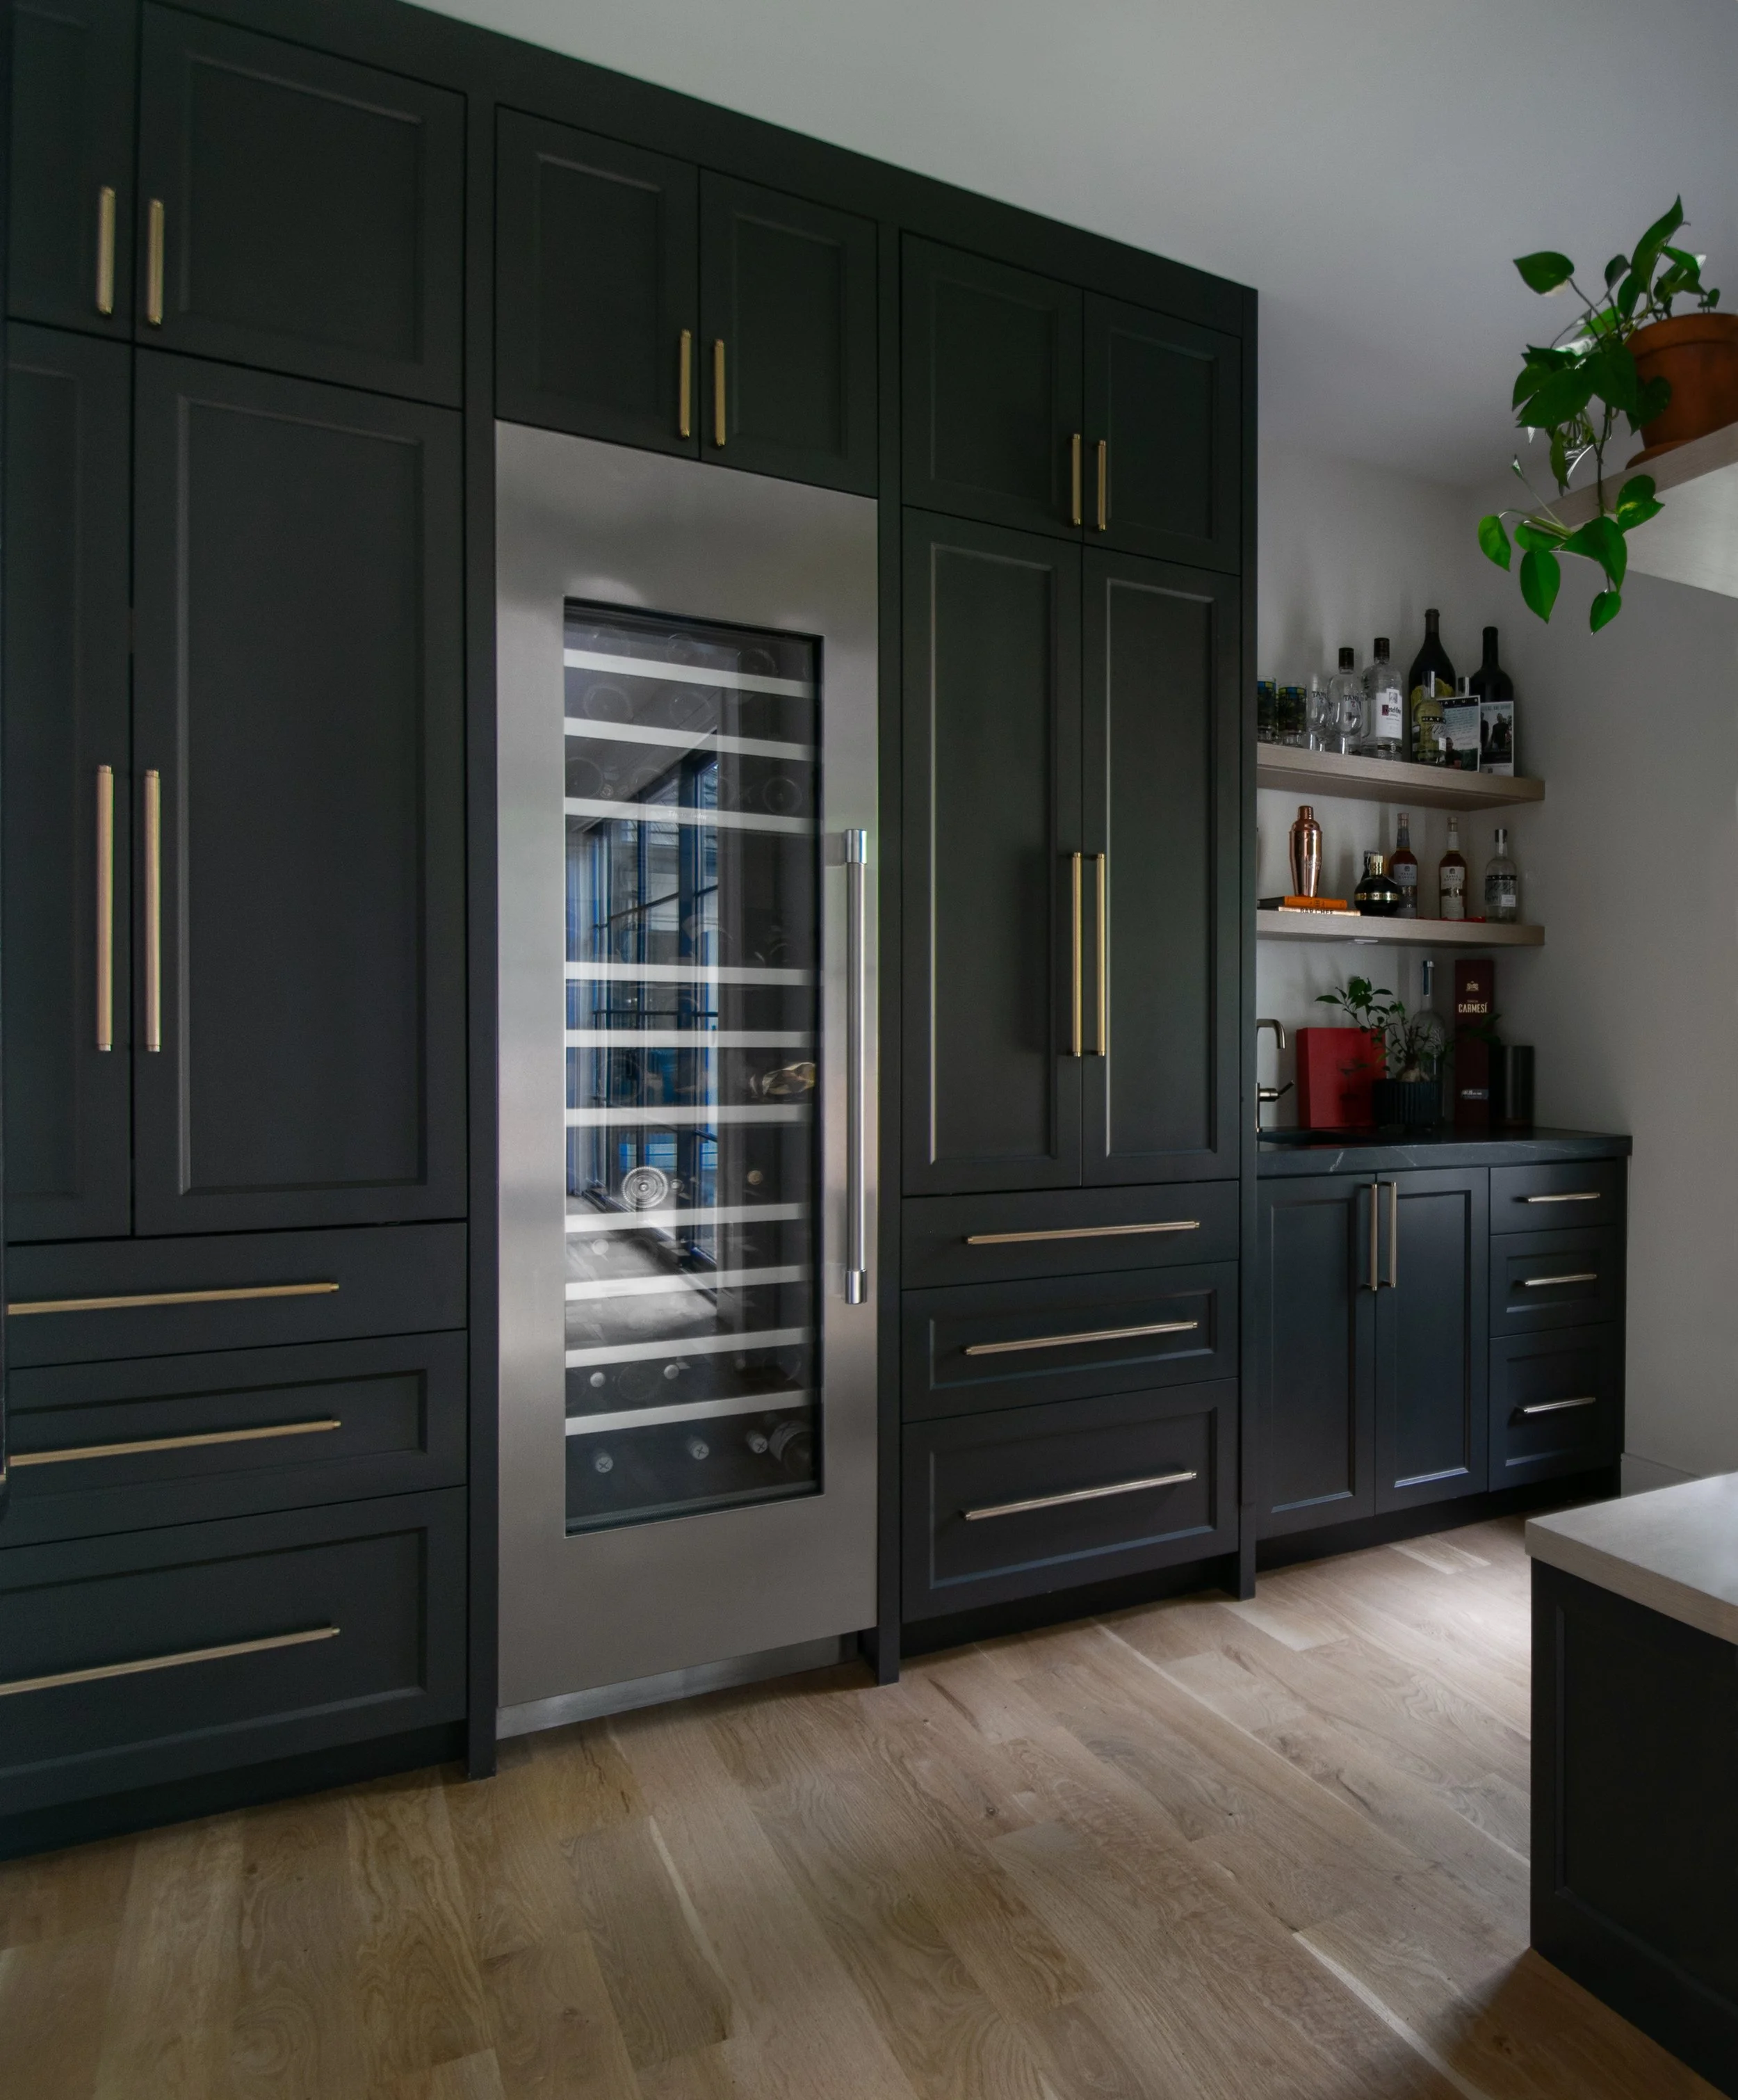
In the hearth room, a black plaster fireplace wall echoes the darker veining of the island stone. The adjoining wet-bar pantry adds storage and entertaining space with matte-black cabinetry, brass pulls, and an integrated wine column.
Full-height sliding doors connect the interior to the deck, creating a brighter, more open main level that supports both large gatherings and everyday comfort.