Our Design & Remodeling Services
Kitchen renovations are at the heart of our work. Erica Kay Design also guides whole-home renovations, floor-plan changes, home expansions, and new construction, with focused consultations available for specific design questions.
Serving Johnson County and select Kansas City communities, we bring together thoughtful layouts, custom cabinetry, and coordinated finishes through a clear, collaborative process.

Ways to Work With Us
Full-Service Kitchen Design
Our Signature Service
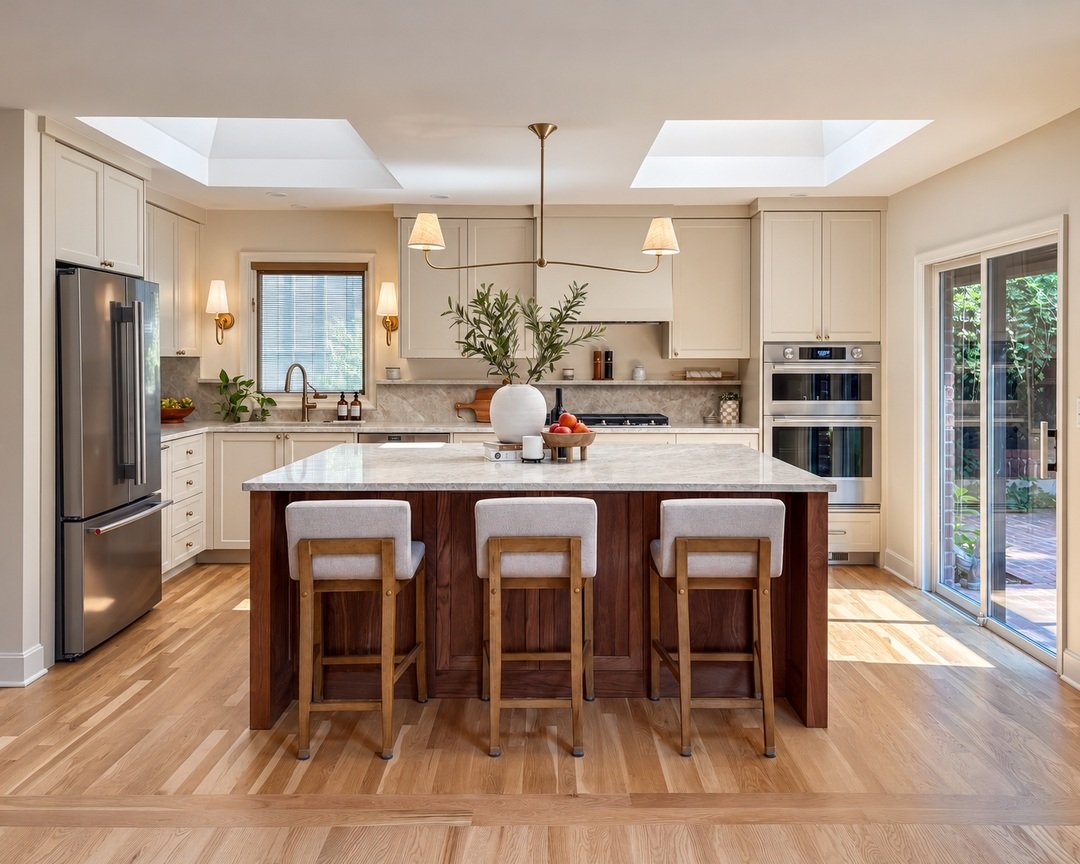
For homeowners planning a kitchen renovation with custom cabinetry, integrated appliances, or significant layout changes. We consider how you cook, gather, and move through the space to develop a kitchen that feels personal and works well every day.
Our service includes layout planning, custom cabinetry design, finish and fixture selections, and procurement. During construction, we serve as your design advocate, answering questions and reviewing details with the contractor to help carry the design through.

Whole-Home Design + Remodeling
Cohesive Design Across Multiple Spaces
For homeowners renovating multiple rooms, rethinking a floor plan, expanding their home, or planning new construction. We consider how spaces connect, developing layouts, cabinetry, and finish selections that bring a cohesive vision to the home.
From early planning through construction, we guide design decisions and collaborate with your contractor, builder, and other project professionals. Our approach balances the needs of each room with the way you want the whole home to function and feel.

Design Consultations
Focused Design Guidance
(Limited Availability)
Hourly guidance for homeowners or contractors seeking help with specific design decisions. Available in person or virtually, consultations can address early planning, layout challenges, cabinetry, finish selections, or a second opinion.
We help you evaluate options and identify next steps. Consultations do not include procurement or ongoing revisions.
Not Sure Where to Start?
Tell us what you’d like to change about your home. We’ll discuss your goals and help determine which service is the right fit.
Common Questions
-
Full kitchen renovations, whole-home remodels, home expansions, and new construction that benefit from coordinated design guidance. We work best with homeowners who value thoughtful planning, a clear process, and collaborative decisions.
-
Early in planning, before finalizing layouts, cabinetry, or finishes. This allows us to consider your goals, scope, budget, and construction requirements together.
-
Yes, when the project aligns with our services and approach. We collaborate with your builder on interior layouts, cabinetry, and finish selections, working within established allowances and specifications.
-
Yes, when their approach aligns with our process, communication standards, and project requirements. When cabinetry or other key scopes are handled outside EKD, our involvement may be more limited.
-
Yes. For additions or structural changes, we can recommend architects and engineers whose work complements ours. They lead the architectural, structural, and technical work, while we focus on interior layouts, cabinetry, finishes, and design details.
-
Yes. Hourly consultations provide focused guidance on layouts, cabinetry, finishes, or specific design questions. Available in person or virtually, depending on scope, location, and availability, they do not include procurement or ongoing revisions.
-
We remain involved as your design advocate, answering questions, reviewing details, and collaborating with the contractor to help carry the agreed design into the finished space.