

Prairie Village Classic Kitchen
A Warm Welcome Home
Prairie Village, KS
The Homeowners’ Goals
Relocating from Phoenix, this family wanted their new home to feel open, warm, and ready for their next chapter. With another child on the way, completing construction before the baby’s arrival was an important planning priority.
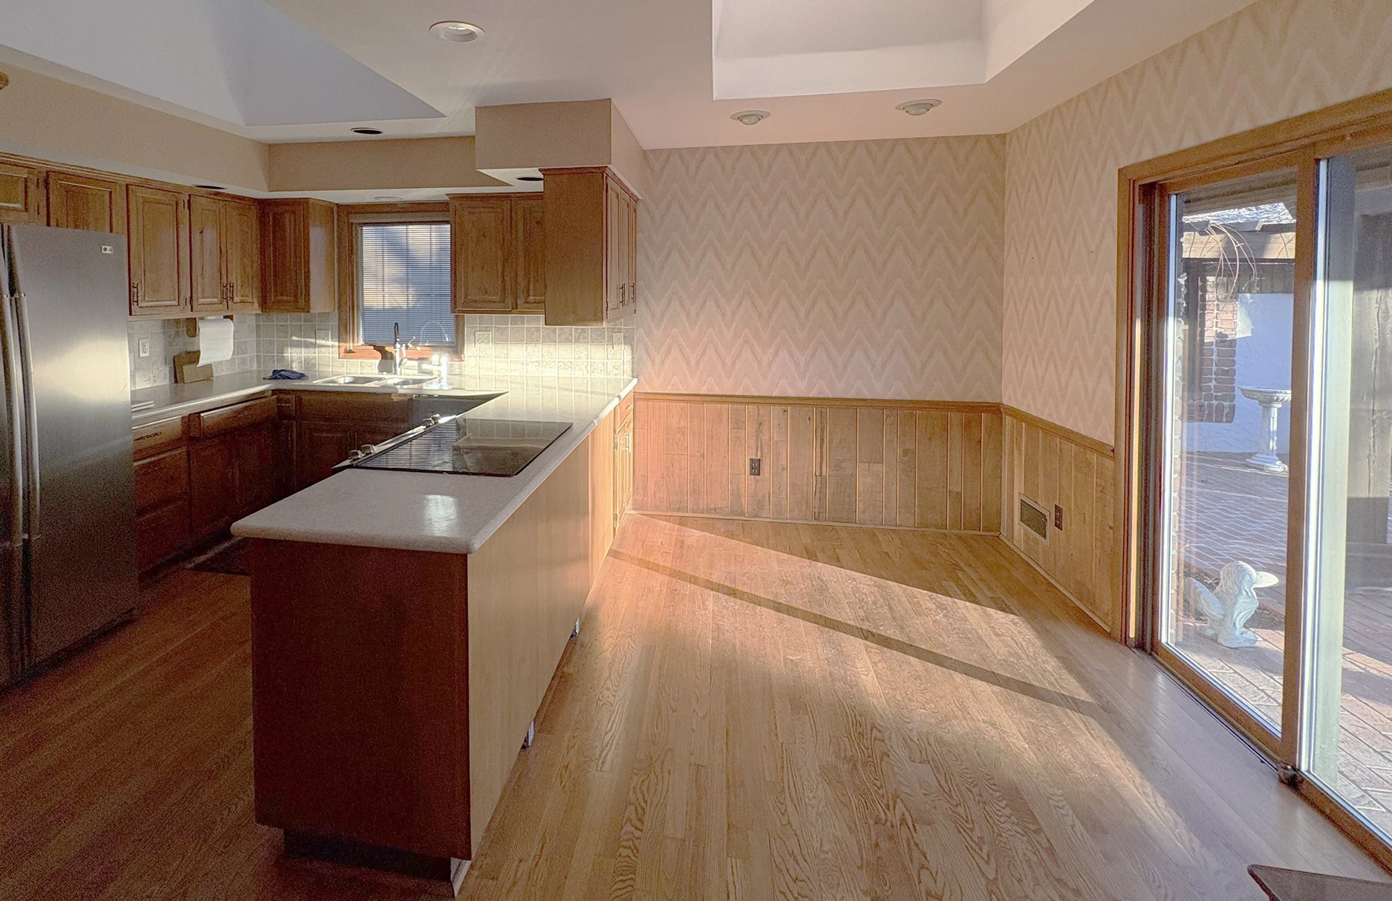
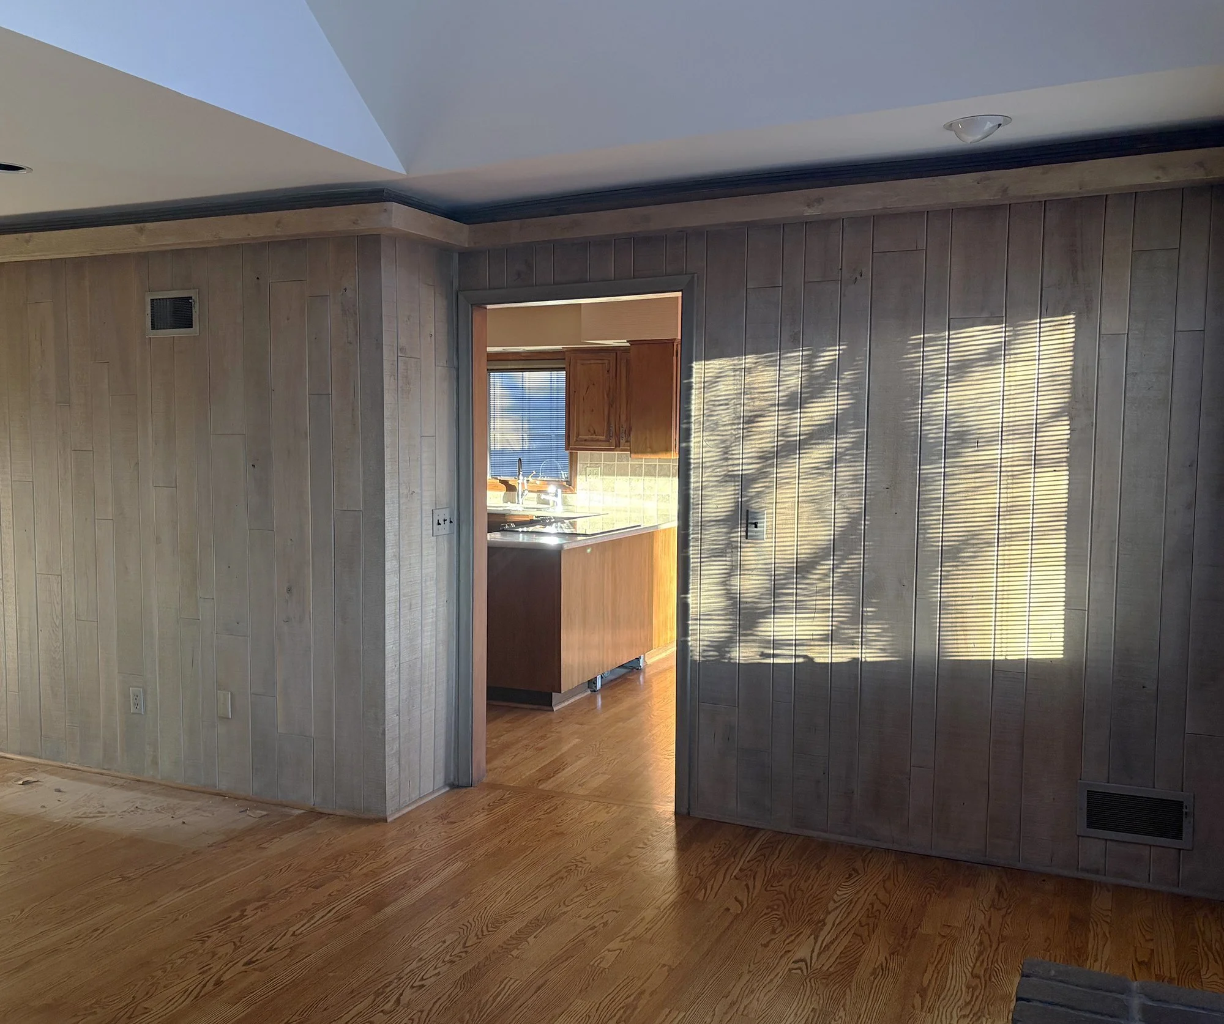
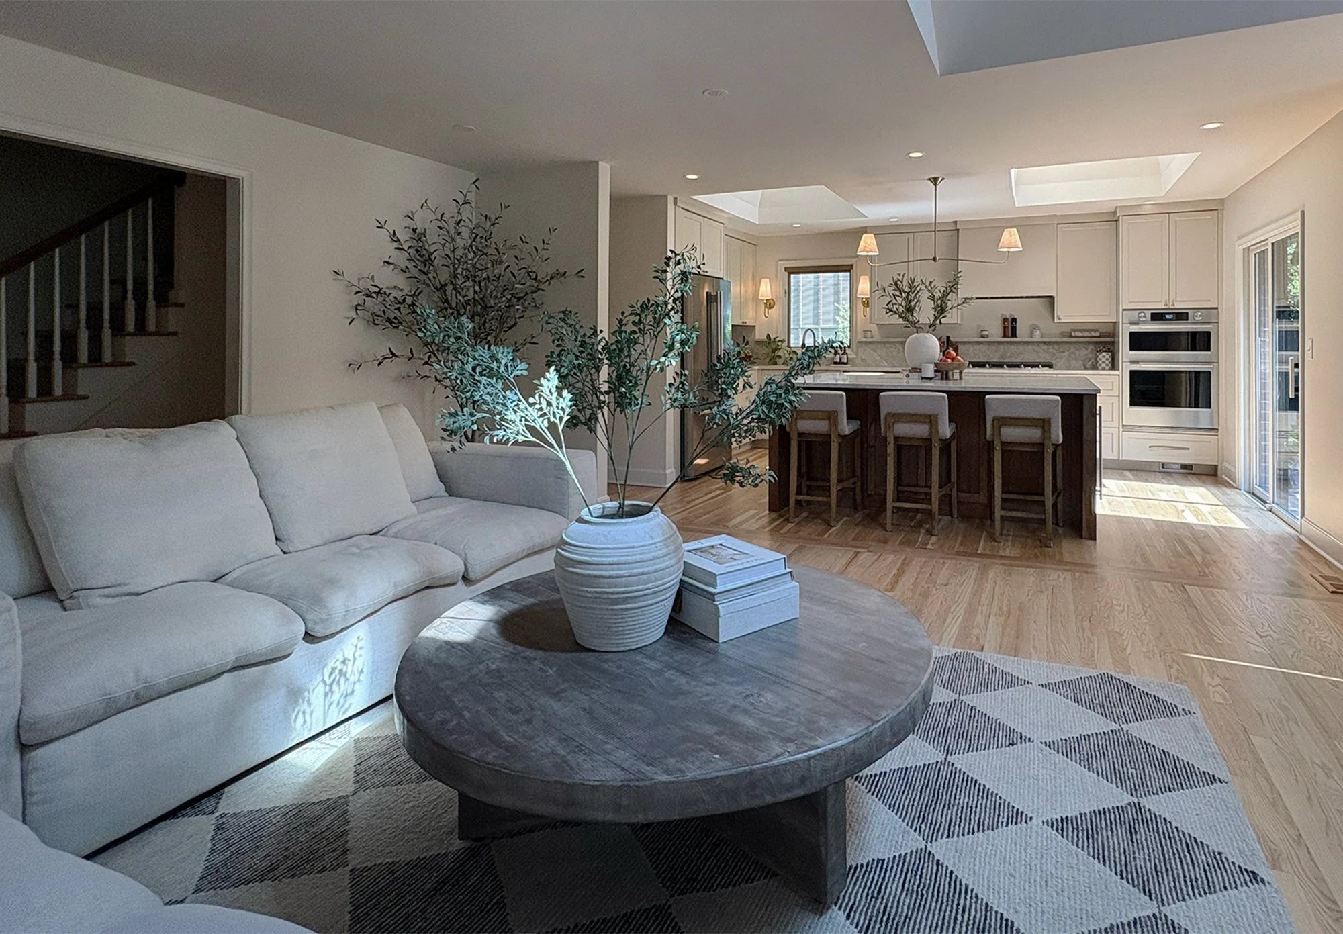
The existing kitchen was separated from the main living space by walls. The homeowners wanted better connections between rooms, thoughtful storage, and a layout that made the most of the large skylights. Working from states away, they relied on Erica Kay Design to guide decisions and help them navigate the renovation.
Before
Before
Natural Light, Warmth & Connection
Warm Materials & Thoughtful Details
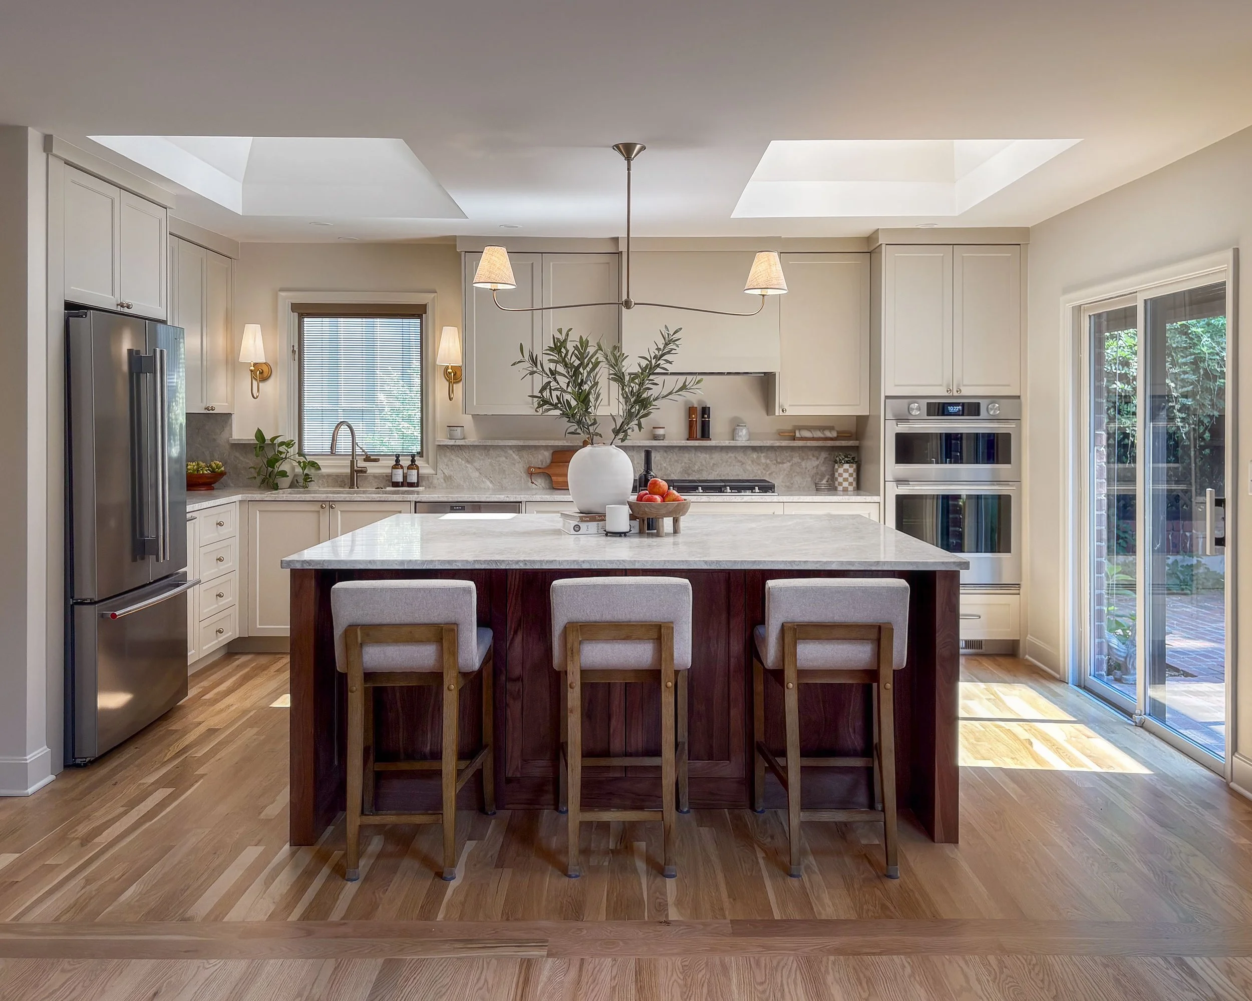
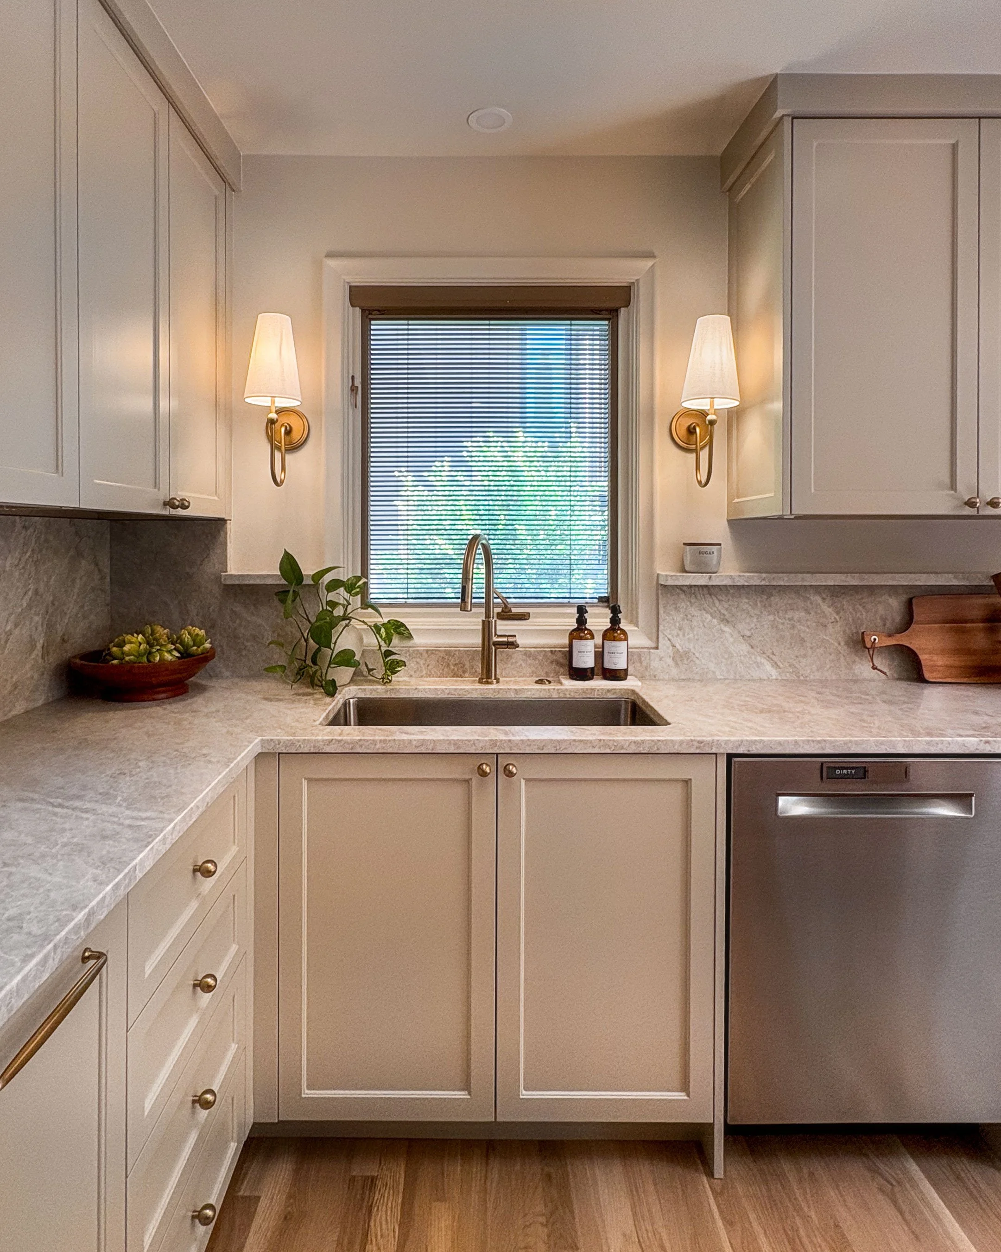
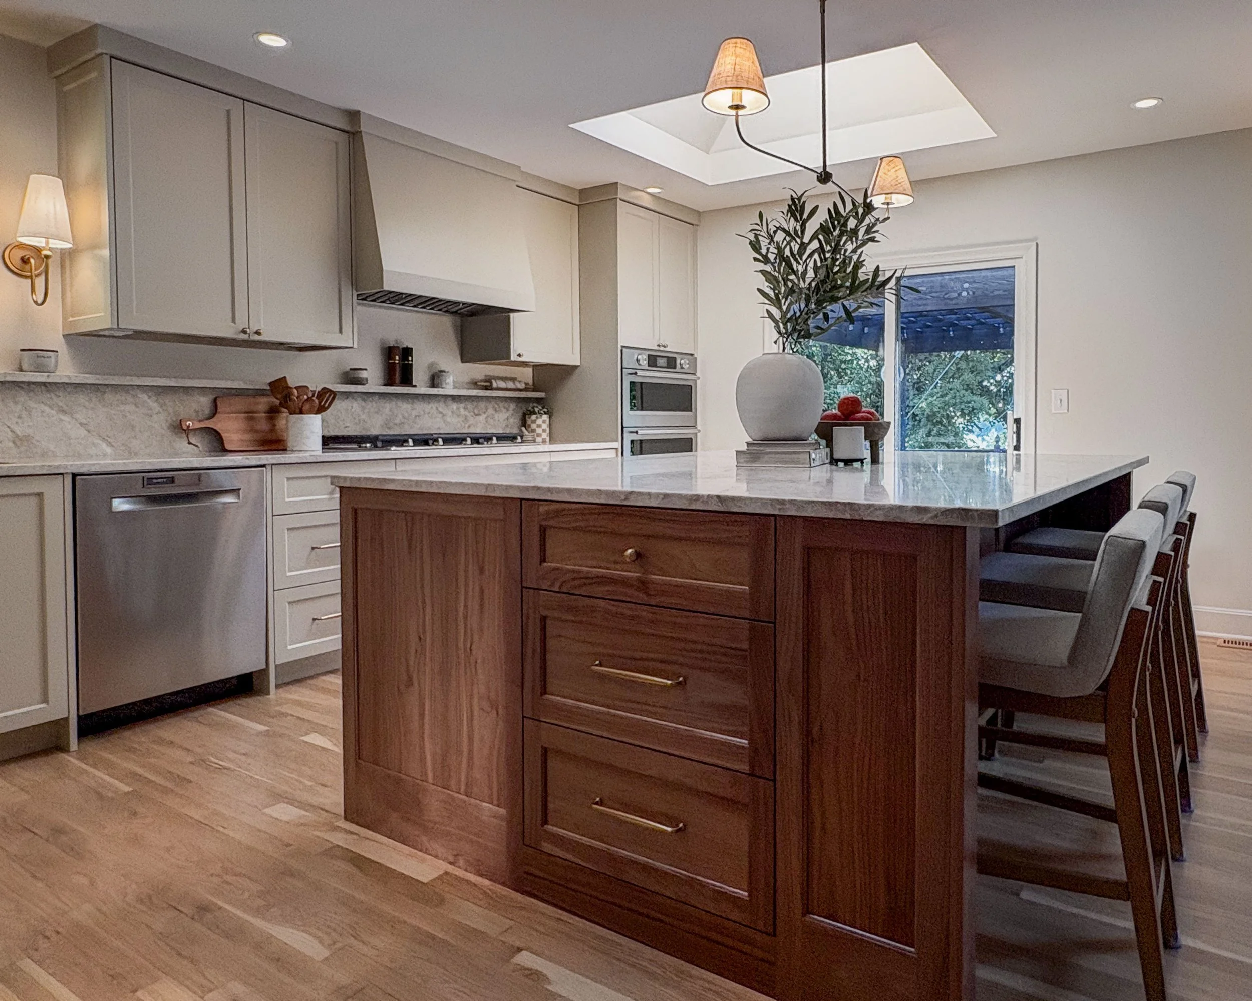
Perimeter cabinetry painted in Sherwin-Williams Minimalist creates a soft backdrop for the clear-coated walnut island. The combination brings warmth and contrast while keeping the kitchen light and welcoming.
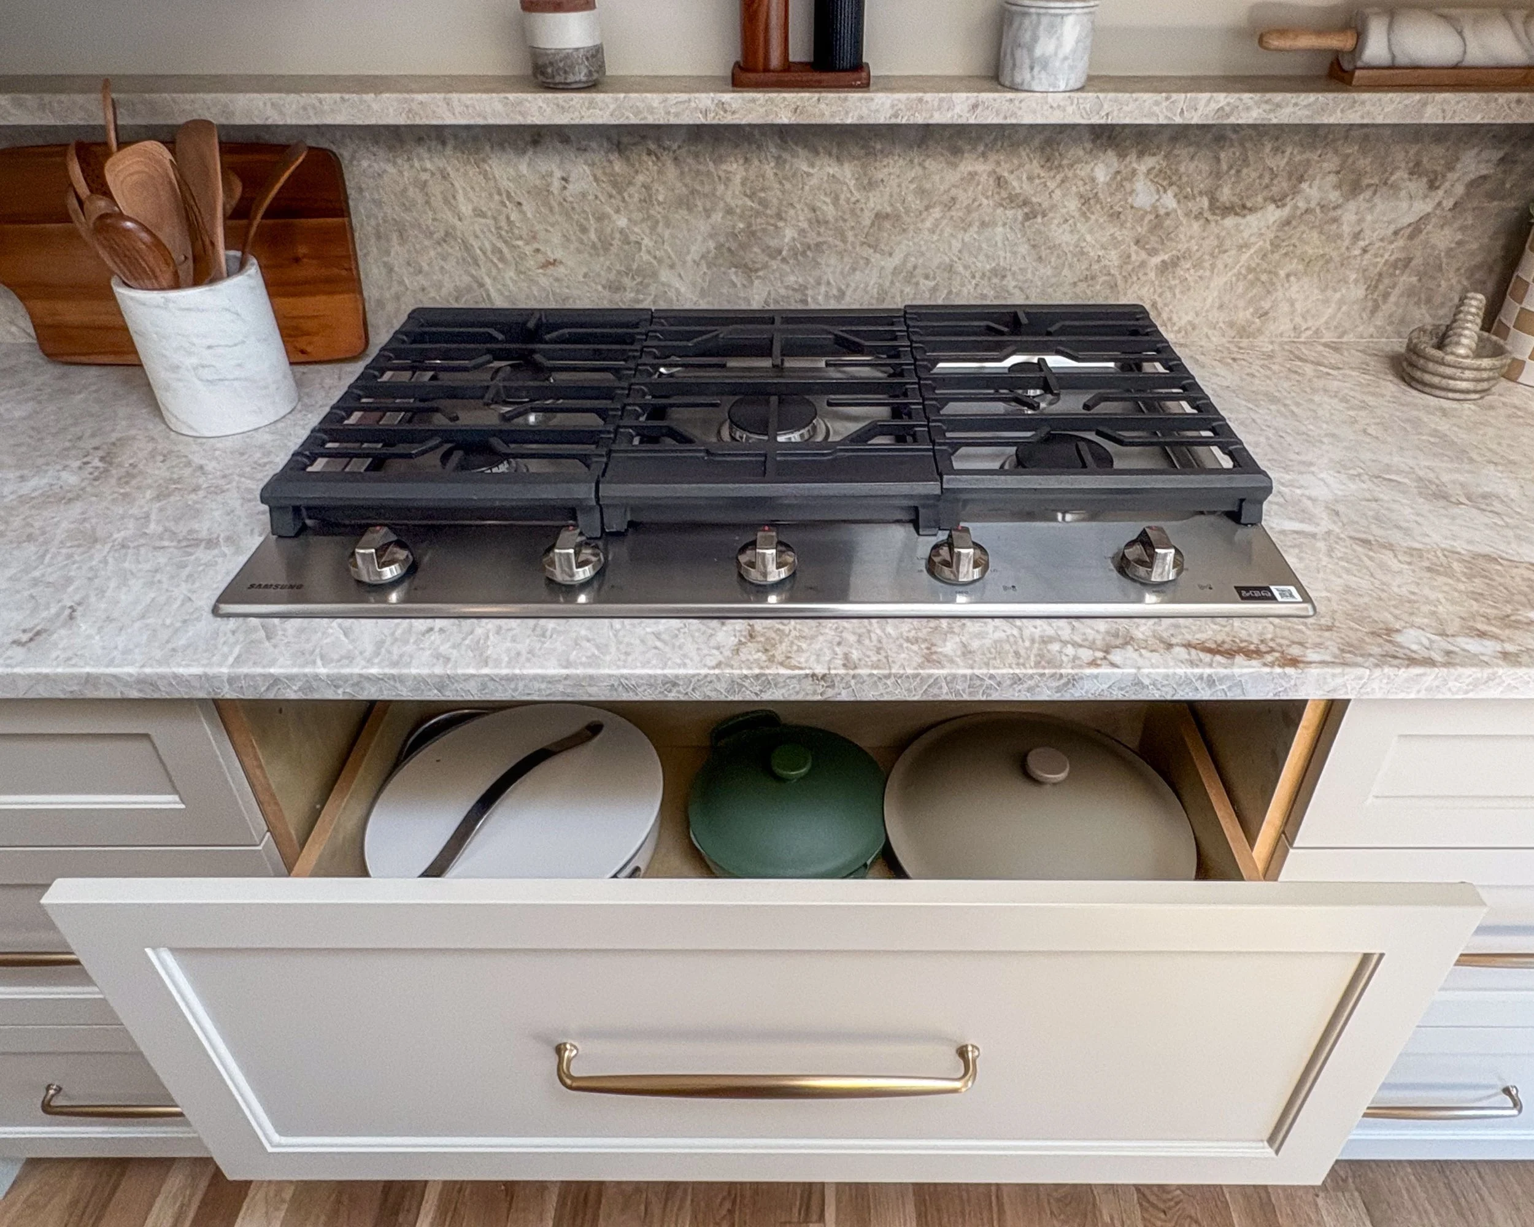
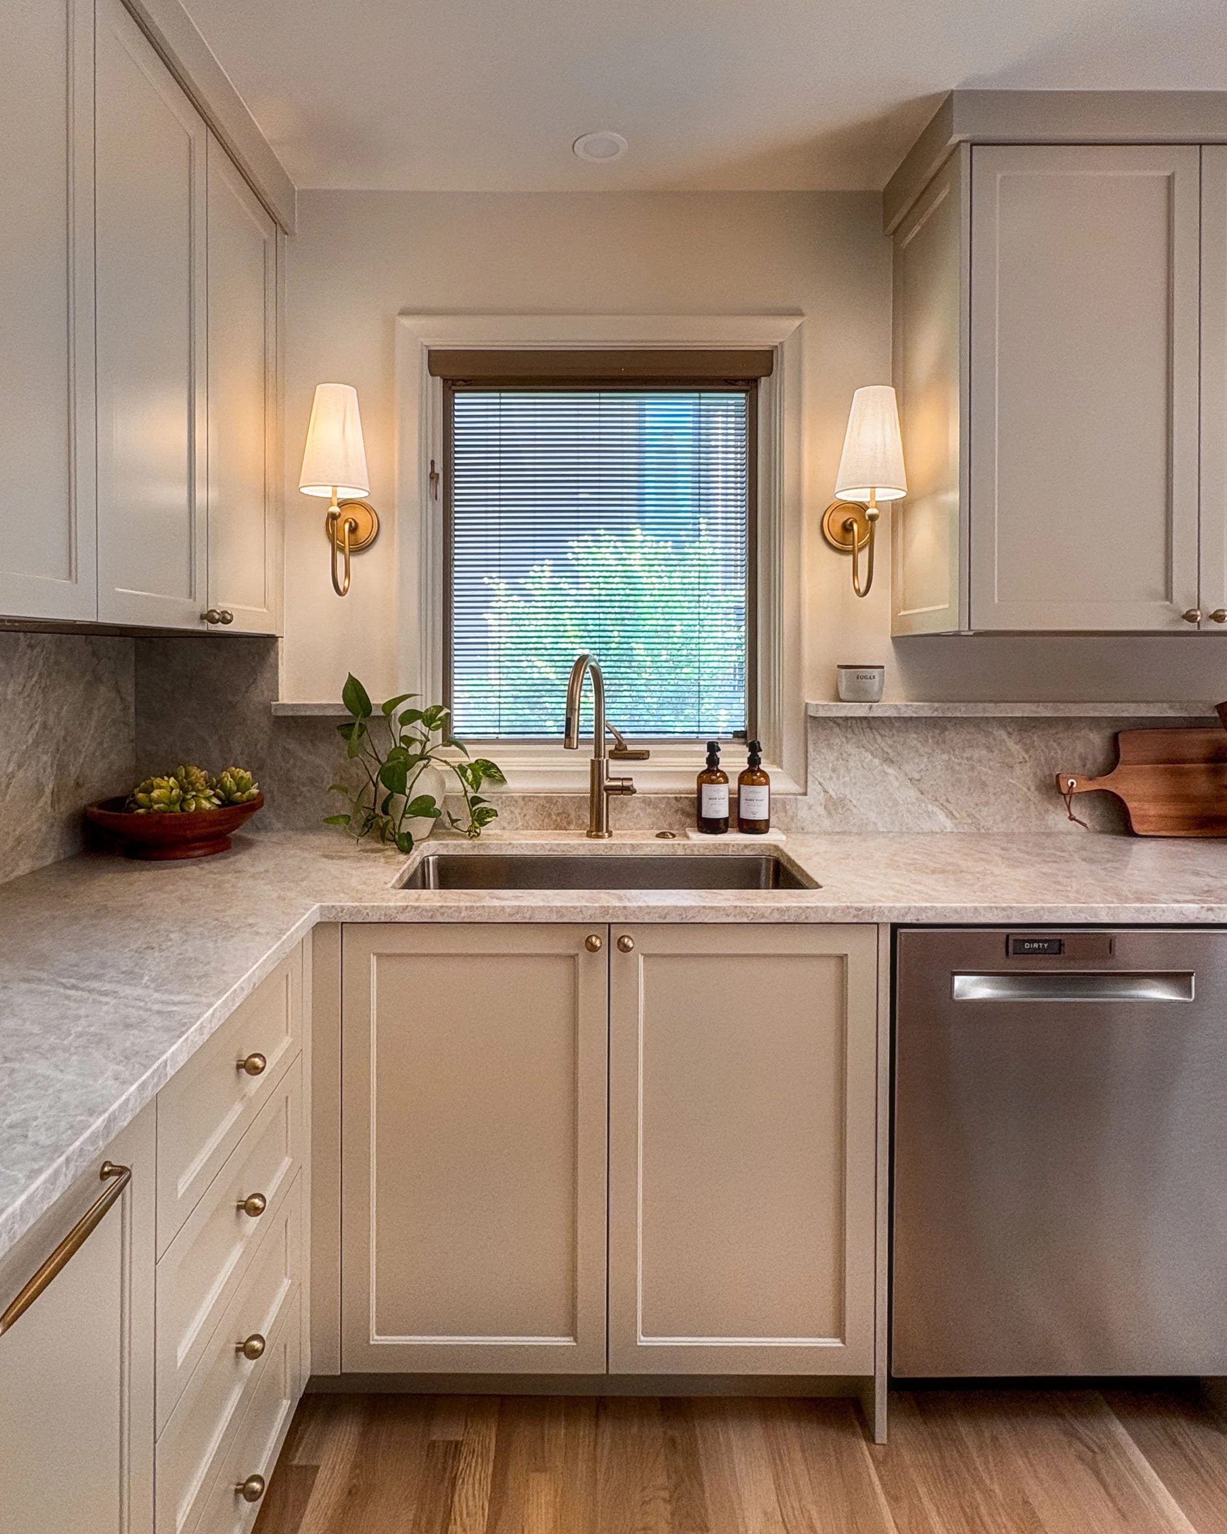
Leathered Taj Mahal countertops and a matching stone ledge were the homeowners’ chosen splurge. Their subtle movement and texture tie the painted cabinetry and natural wood together.
A two-light pendant above the island and shaded sconces flanking the sink complement the daylight from the existing skylights. Thoughtful storage, appliance placement, and island seating support the growing family’s daily routines.